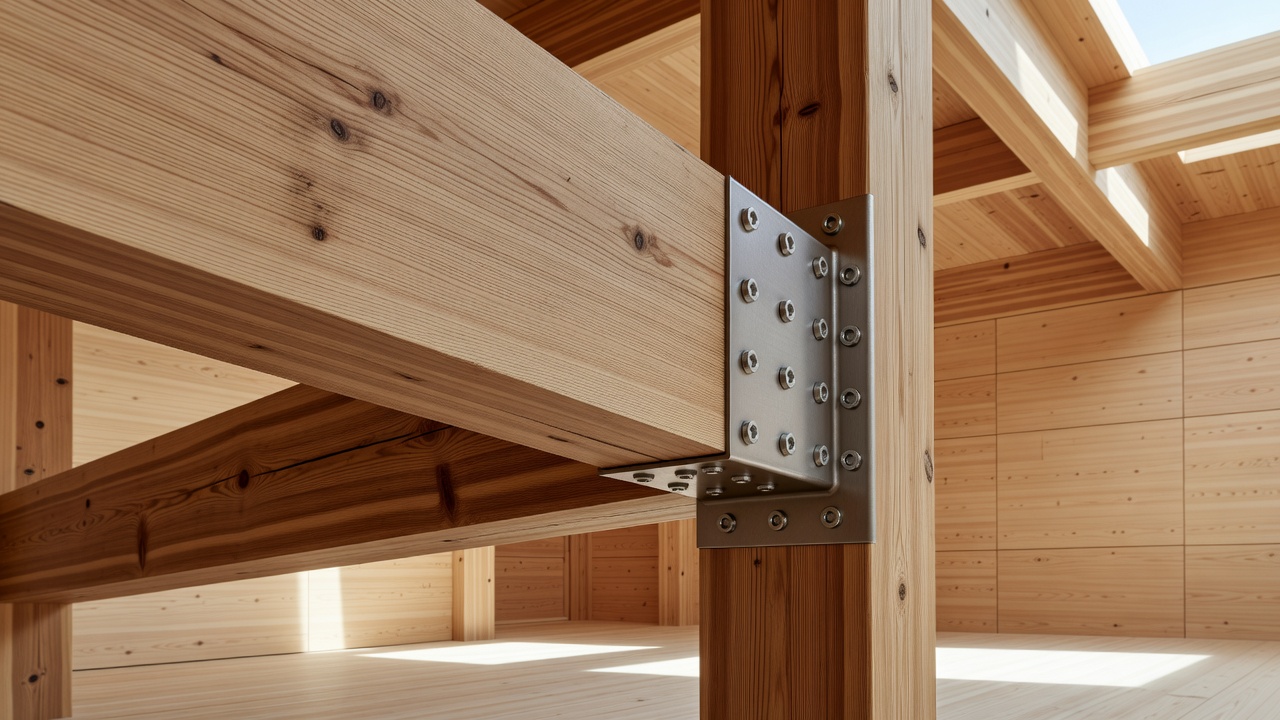
Engineered timber allows relatively small pieces of wood to become larger, more controlled structural products. It does not remove the material's directional behaviour or its sensitivity to moisture. Instead, manufacturing, grading, bonding and design work together to produce members and panels with specified characteristics. The result should be read as a designed system, not simply as an enlarged traditional timber frame.
Glued laminated timber, usually called glulam, combines layers with their grain predominantly aligned along the member. It is widely used for beams, columns and shaped components. Cross-laminated timber, or CLT, usually alternates the principal grain direction between layers, creating panels that can serve as walls, floors or roofs. These brief descriptions explain the distinction; they do not establish how a particular product may be used.
The connection remains decisive
At a larger scale, joints must accommodate forces, tolerances, erection sequences and access for installation. A visible timber-to-timber meeting may conceal steel plates, screws or other connectors. Fire protection, corrosion risk and the way water can enter a recess all influence the detail. A clean architectural photograph often leaves these practical conditions outside the frame.
Prefabrication changes the sequence of craft rather than making craft disappear. Digital modelling and machine cutting can provide repeatable geometry, while the people planning, checking, transporting and assembling components still make consequential decisions. Errors can be repeated precisely as well as avoided precisely. Coordination between design and fabrication therefore matters at least as much as the sophistication of the cutting equipment.
Documented example: Mjøstårnet
Mjøstårnet, in Brumunddal, Norway, is a useful case study in tall timber construction. Its glulam structural system and extensive timber use made it an important public reference point. Yet descriptions of the building must also acknowledge its non-timber components, including concrete used in parts of its floor construction. “Timber building” does not mean every load-bearing or enclosure element is made of wood.
The instructive question is how its components work together. Lateral stability, floor vibration, wind response and the logistics of construction cannot be inferred from a photograph of a column. Project-specific accounts from the design and manufacturing teams are more useful than repeating a height record, especially because records and classification criteria can change.
Documented example: Sara Kulturhus
Sara Kulturhus in Skellefteå, Sweden, combines cultural uses with a hotel and employs engineered timber systems at different scales. The project illustrates the coordination needed when public spaces and repeated room arrangements share one development. Its relationship to the region's timber industry is also part of its context, but local industrial identity does not by itself establish whole-life environmental performance.
Readers should distinguish the architectural proposition from quantified claims about it. A description of prefabricated timber modules explains a construction approach. A claim about stored biogenic carbon belongs to an assessment with explicit boundaries and assumptions. Both may be relevant, but one should not be silently substituted for the other.
Consult the public information for Sara Kulturhus and the project material available from Moelven for context on Mjøstårnet. Project sources explain intentions and systems; independent assessment may be needed for comparative claims.
Two public interiors, different lessons
Vennesla Library in Norway, designed by Helen & Hard, is known for a sequence of timber ribs that brings structure, spatial rhythm and integrated functions into a close relationship. It shows how repetition can organise an interior without making every component identical in role. The architectural effect is inseparable from the coordination of construction and services.
Oodi, Helsinki's central library designed by ALA Architects, is an important counterexample to reading wood cladding as proof of an all-timber structure. Its hybrid construction includes substantial steel structure. The wooden envelope and interior elements contribute strongly to its identity, but material expression and primary load-bearing system are different subjects. Both can be discussed without diminishing the building.
Performance is a collection of questions
Fire, acoustics and moisture need separate attention. Large timber sections can develop a char layer in fire, but this does not make an exposed assembly automatically compliant. Connections, adhesives, protective linings and the overall fire strategy matter. Likewise, a lightweight floor may require additional layers or carefully designed junctions to meet acoustic and vibration requirements.
Construction-stage weather protection is another central issue. Panels and connections can become wet before a roof is complete, and trapped moisture may be difficult to detect after enclosure. Delivery planning, temporary protection, measurement and drying criteria belong in the project strategy. They are not finishing details to resolve once the building looks complete.
Questions worth carrying into a building
- Identify the system. Separate glulam members, CLT panels, cladding and non-timber components.
- Follow the load path. Ask what supports a floor and what resists horizontal forces.
- Look beyond handover. Consider inspection, moisture risk, replacement and future adaptation.
Contemporary timber architecture is most interesting when it is described accurately: not as a return to an uncomplicated past, but as a technically demanding extension of material knowledge.