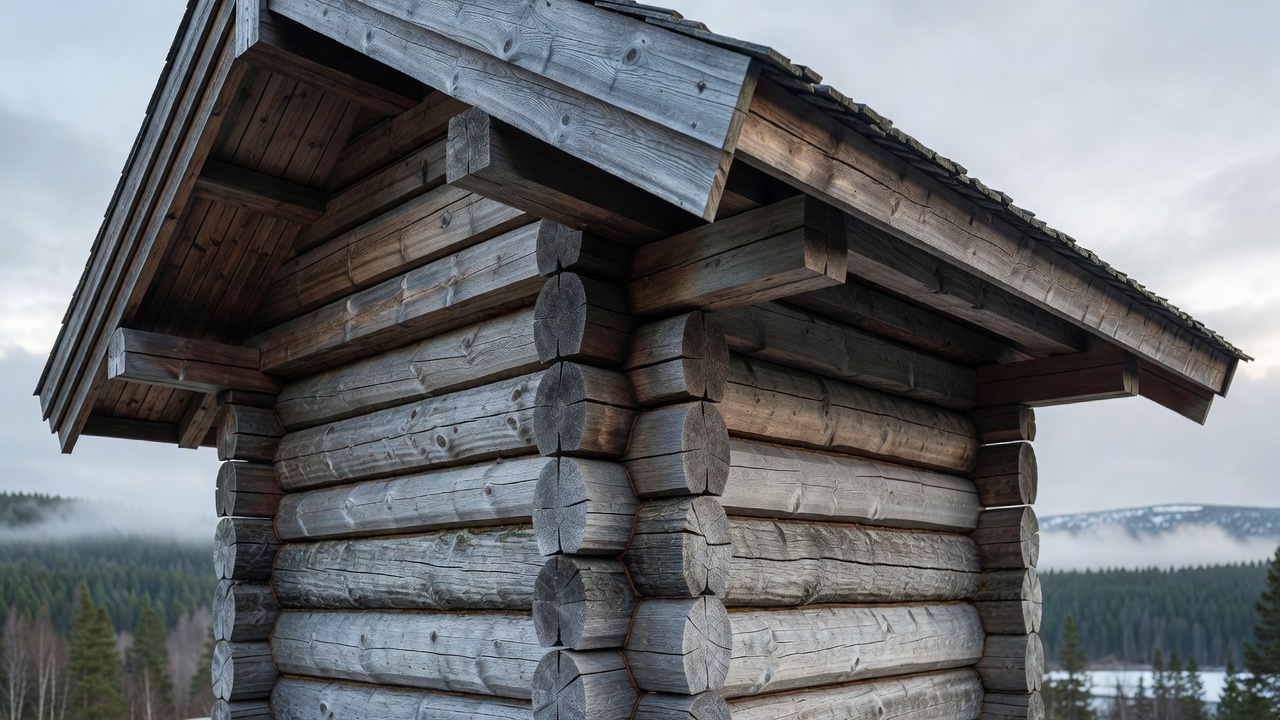
A timber home is not one construction type. Solid log walls carry loads differently from a frame filled with planks, and both differ from a modern insulated stud wall. Cladding can conceal these distinctions. A house with horizontal boards may have a framed structure behind them, while a log building may later acquire a protective outer skin. Before interpreting a photograph, separate the structural wall from its surface finish.
Regional labels also need care. Scandinavia commonly refers to Denmark, Norway and Sweden; the wider Nordic region includes Finland and Iceland, alongside its other constituent territories. This folio uses the wider frame when it helps explain connected traditions, but identifies the place rather than presenting a single, supposedly universal Nordic house.
Norway: logs, frames and local conditions
Norwegian laft construction uses horizontally stacked timbers connected at their corners. The corner geometry helps tie the walls together, while the form of the longitudinal bearing surfaces affects their fit. Drying and settlement are part of the system's behaviour. Openings and later alterations therefore need details that respect movement rather than simply restraining it.
This is not the whole Norwegian story. Coastal building, urban timber construction and agricultural structures include other framing approaches. Røros provides a documented historic environment in which timber buildings can be read alongside mining activity, urban organisation and repeated maintenance. Its importance lies in that wider cultural setting, not in being a template for every Norwegian dwelling.
Sweden: several ways to enclose a frame
In Sweden, horizontal log construction is associated with many inland traditions, including those of Dalarna. Elsewhere, post-and-plank systems offer another relationship between uprights and wall infill. The term skiftesverk describes a family of such approaches; Gotland's bulhus tradition has its own regional history and details. These words are useful starting points, not interchangeable names for all old wooden houses.
Surface colour can obscure this diversity. Red-painted cladding is a familiar Swedish image, yet colour alone says little about the structure behind it or the age of its parts. Examine corner boards, changes in boarding, window surrounds and the relationship of the wall to its plinth. Each may reveal alteration, protection or a particular construction sequence.
Røros Mining Town and the Circumference is a UNESCO World Heritage property. Its timber buildings belong to a particular social and industrial landscape; they should not be treated as generic cabins.
Finland and the wider Nordic frame
Finland has extensive log-building traditions, with regional differences in plan, corner treatment and the organisation of farmyards. Ostrobothnian timber houses, for example, belong to a building culture shaped by farming, trade and local craft. Their scale and arrangement cannot be explained by forest availability alone. Occupation patterns, prosperity and changing domestic expectations also matter.
Iceland offers a useful counterpoint to an image of unlimited northern timber. Historic turf building often combined earth-based envelopes with limited structural wood, including imported or recovered material. Denmark's half-timbered buildings present another contrast: a timber frame works with non-timber infill. The lesson is not that one system is more authentically northern, but that resources and construction cultures differ.
Read weather before ornament
Water is a practical guide to a timber house. Look for the distance between wood and ground, the shedding of roof water, ventilation behind cladding where present, and exposed end grain. An overhang may reduce direct wetting, but no single detail guarantees durability. Wind-driven rain, orientation, coatings and maintenance interact. A handsome façade can still conceal a damp junction.
Repair begins with investigation. Establish whether a damaged element is structural, whether moisture remains active, and which earlier repairs are present. Replacing a whole wall because its surface looks uneven can discard sound historic material. Conversely, keeping a severely compromised member solely for appearance can be unsafe. Heritage specialists and appropriately qualified building professionals should guide consequential work.
A slow observation sequence
- Locate the building. Record region, use and exposure before choosing a stylistic label.
- Identify the assembly. Distinguish load-bearing timber from infill, insulation and outer boarding.
- Follow the water. Read roof edges, sills, bases and ground levels as a connected system.
- Look for change. Different tool marks and fasteners may indicate repairs rather than an original design.
The reward for this slower reading is specificity. A home becomes more than a warm material palette: it becomes a record of available wood, skilled labour, domestic life and repeated decisions about keeping weather outside.